Leave a Message

Thank you for your message. I will be in touch with you shortly.

Explore My Properties

Property Description

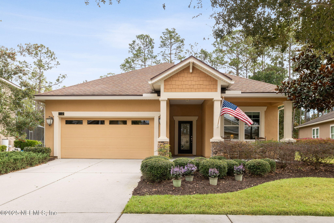
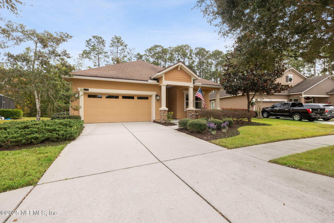
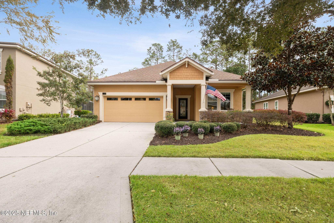
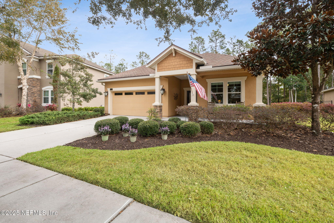
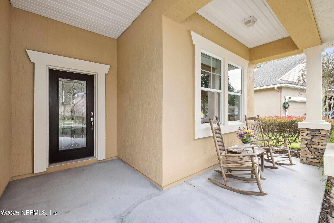
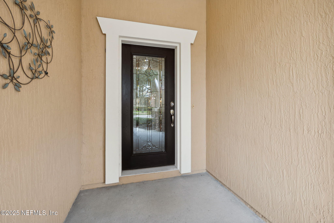
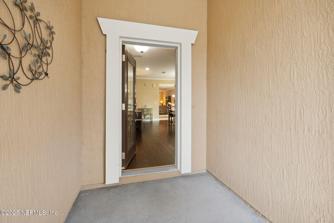
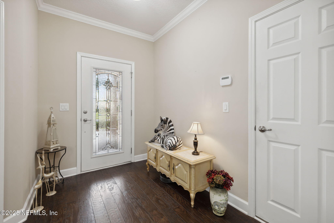
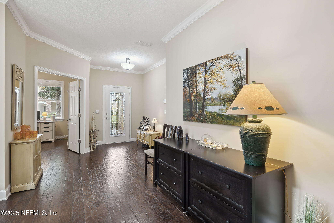
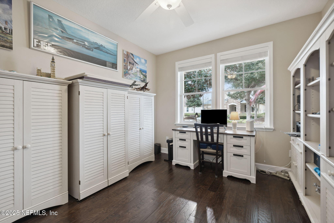
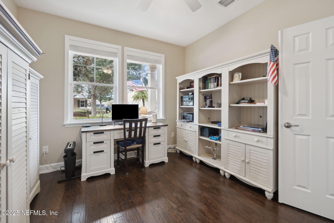
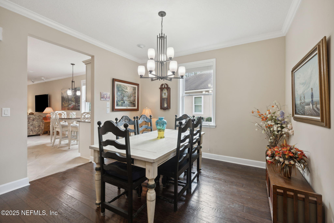
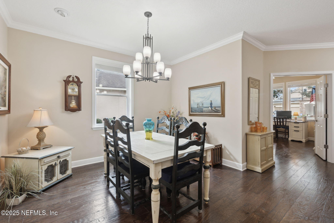
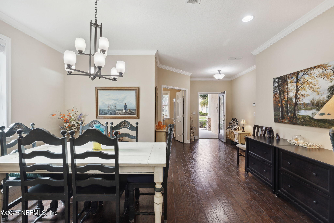
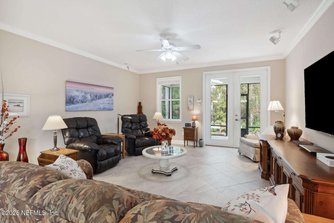
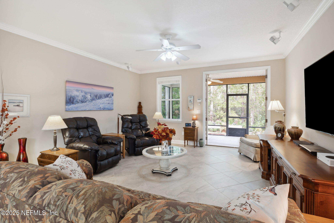
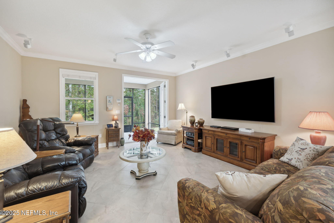
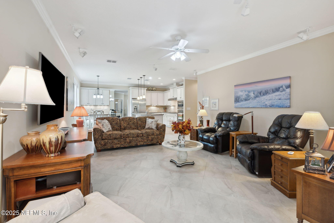
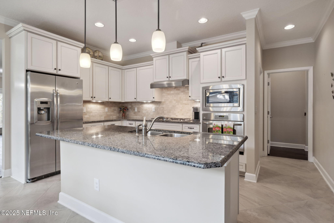
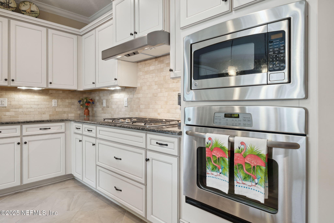
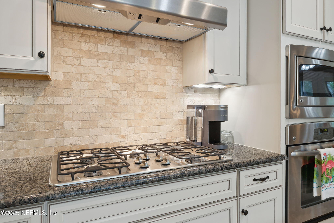
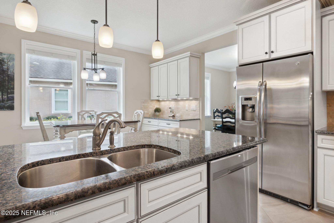
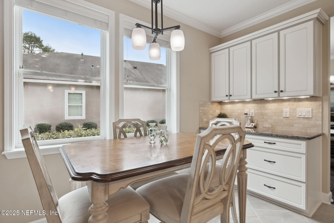
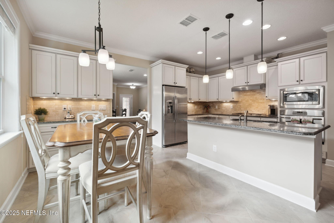
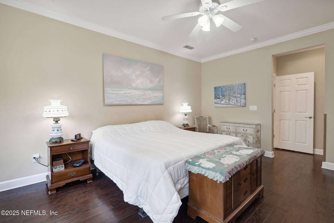
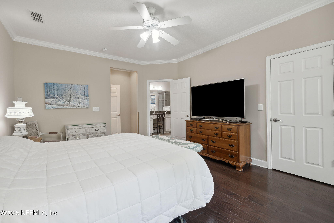
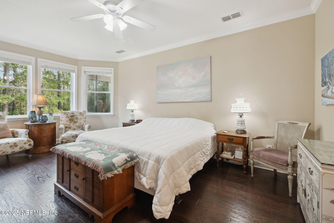
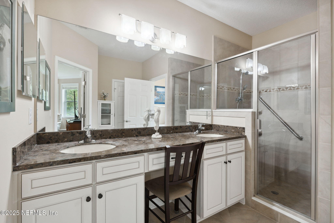
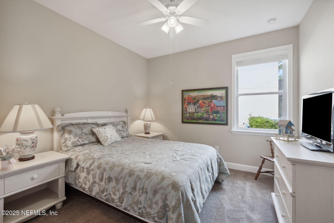
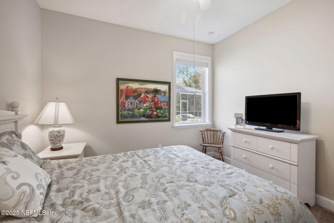
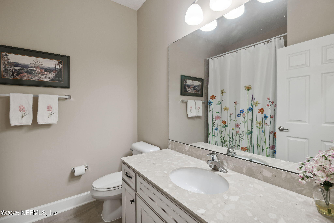
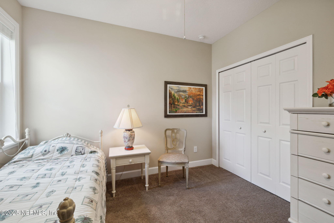
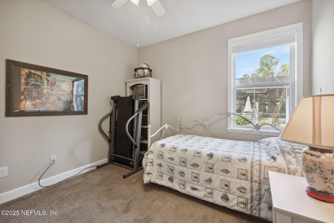
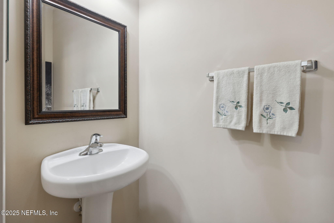
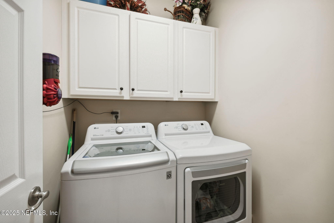
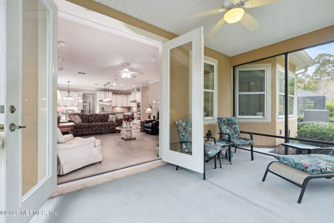
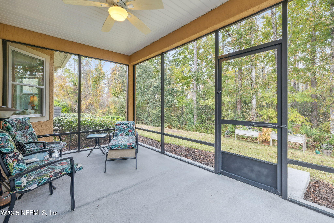
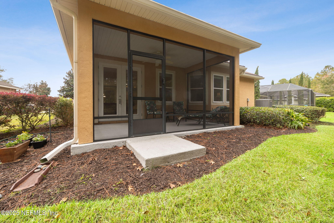
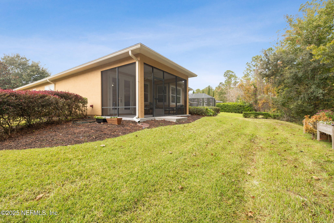
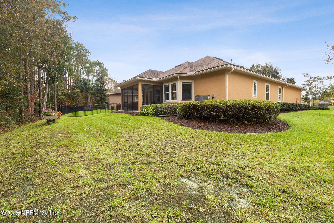
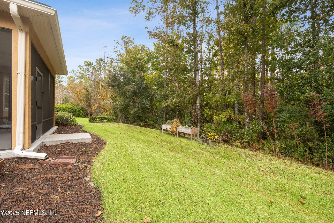
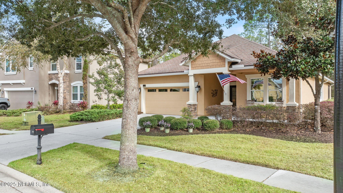
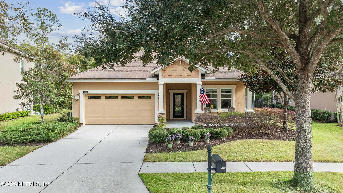
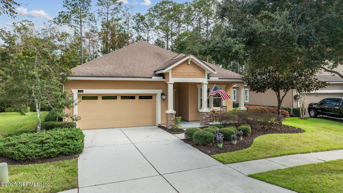
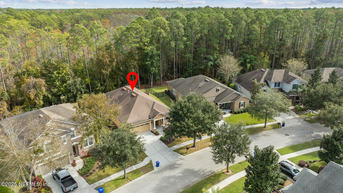
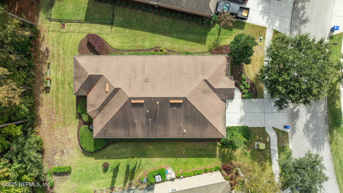
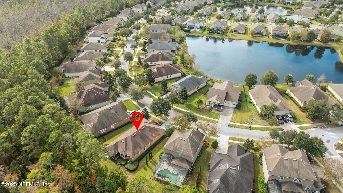
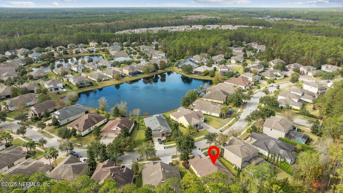
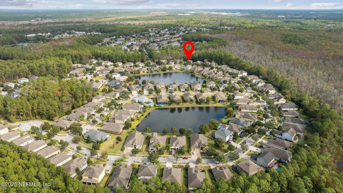
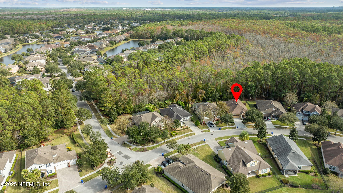
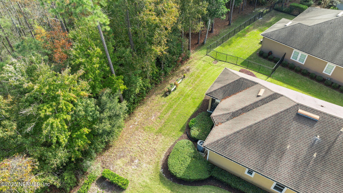
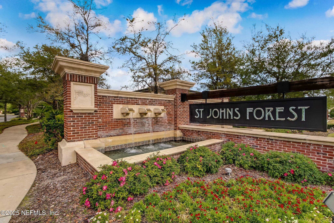
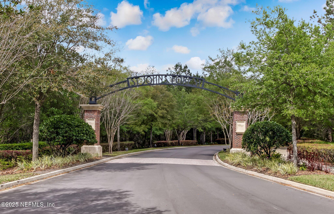
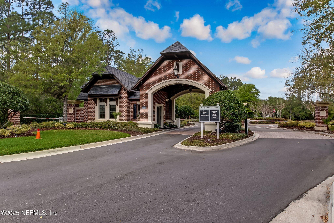
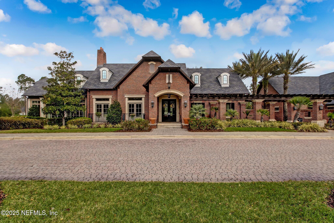
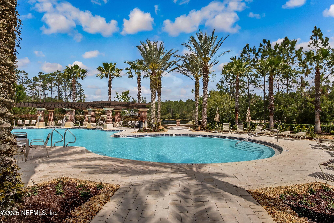
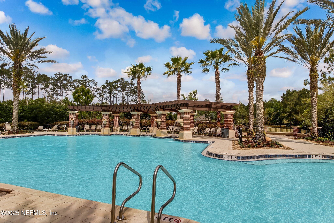
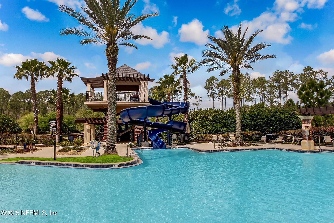
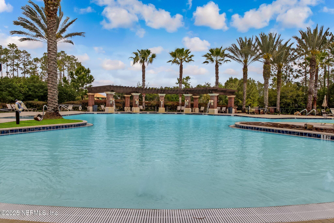
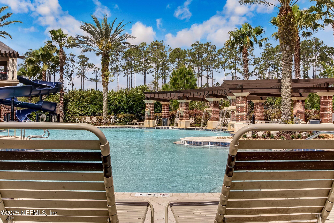
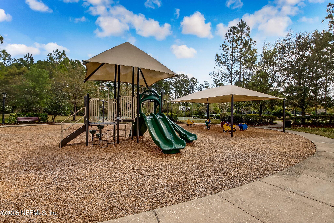
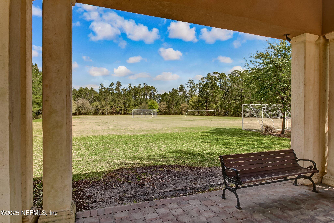
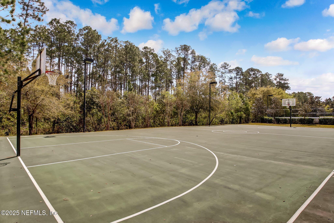
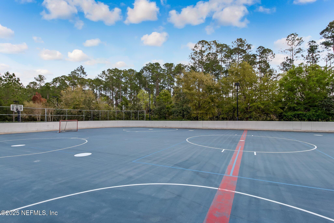
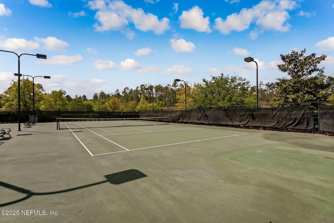
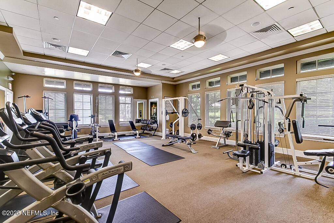
Nestled in sought-after St Johns Forest, this impeccably maintained 3 bedroom + study, 2.5 bath home offers the perfect blend of elegance & functionality. As you step through the front door, you'll be greeted by stunning wood floors that lead into the open foyer, study, dining area & hallway to secondary bedrooms. The custom expanded study, complete with French doors, provides a quiet retreat & is complemented by a convenient powder bath. The expansive chef's kitchen is a true highlight featuring a built-in refrigerator cabinet, gas range with range hood, under-cabinet lighting, & a large kitchen island with pendant lighting. Gorgeous custom birch cabinetry offers ample storage, making this kitchen an entertainer's dream. From the kitchen enjoy serene preserve views as you relax in the spacious gathering room. French doors open to a screened lanai, perfect for unwinding while surrounded by nature. The lovely primary suite boasts wood floors & a bay window sitting area. There's more... Enjoy designer touches throughout, including crown molding, large baseboards, window casements, recessed & custom lighting, and a surround sound system. Notable updates include a new HVAC, water heater, washer/dryer & dishwasher, all replaced in 2022. The garage is equipped with water softener, pull down attic stairs, peg board system, custom cabinetry, and more providing even more convenient storage & organization. There is also a termite bond in place. This home has it all - style, comfort, and ample space for both everyday living and entertaining. St Johns Forest provides easy access to major roadways, shopping, dining & new hospital facilities. This home is also close to the back entrance onto St Johns Parkway, enhancing this convenience with easy ingress/egress for residents. You'll also enjoy the amazing resort style amenities...clubhouse, fitness center, social events, pool, tennis & pickle ball courts, playground, & multipurpose field. Plus, don't forget the St Johns County "A" rated schools!! Don't miss the chance to call this pristine property your own!

Overview

Property Status
Sold
Lot Size
10,018.8 Sq.Ft.
MLS ID
2062908
Property Type
Residential
Year Built
2012

Features & Amenities

Architecture Styles
Ranch, Traditional
View Description
Trees/Woods
Stories
1
Garage Spaces
2.0
Water Source
Public
Utilities
Cable Available, Electricity Connected, Natural Gas Connected, Sewer Connected, Water Connected
Roof
Shingle
Lot Features
Wooded
Parking
Attached, Garage, Garage Door Opener
Heat Type
Central, Electric
Air Conditioning
Central Air, Electric
Appliances
Dishwasher, Disposal, Dryer, Gas Cooktop, Gas Oven, Gas Water Heater, Microwave, Refrigerator, Washer, Water Softener Owned
Other Interior Features
Breakfast Bar, Breakfast Nook, Butler Pantry, Ceiling Fan(s), Eat-in Kitchen, Entrance Foyer, His and Hers Closets, Kitchen Island, Open Floorplan, Pantry, Primary Bathroom - Shower No Tub, Split Bedrooms, Vaulted Ceiling(s), Walk-In Closet(s)
Sewer
Public Sewer
HOA Amenities
Pool, Basketball Court, Clubhouse, Fitness Center, Gated, Pickleball, Playground, Security, Tennis Court(s)
Security Features
24 Hour Security, Gated with Guard, Security Gate, Security System Owned, Smoke Detector(s)
Elementary School
Liberty Pines Academy
Middle School
Liberty Pines Academy
High School
Beachside
Sales Price
$478,000
Real Estate Tax
$4,523/yr
HOA
$762/3 mos

Downloads

112 S ARABELLA Way, St. Johns

Schedule a Tour

I would love to help you see this beautiful home! As a full-service brokerage, I can help you tour. Please submit an offer, and answer questions about the buying process.

Thank you

for your interest in 112 S ARABELLA Way, St. Johns, St Johns, FL 32259

112 S ARABELLA Way, St. Johns
Navigate

I'm Interested In

112 S ARABELLA Way, St. Johns

or
  • CallKim Brown

    License #3062119

    (904) 610-4919